Proposals and weddings at Kimpton Everly Hotel Hollywood: venues, capacities and basics
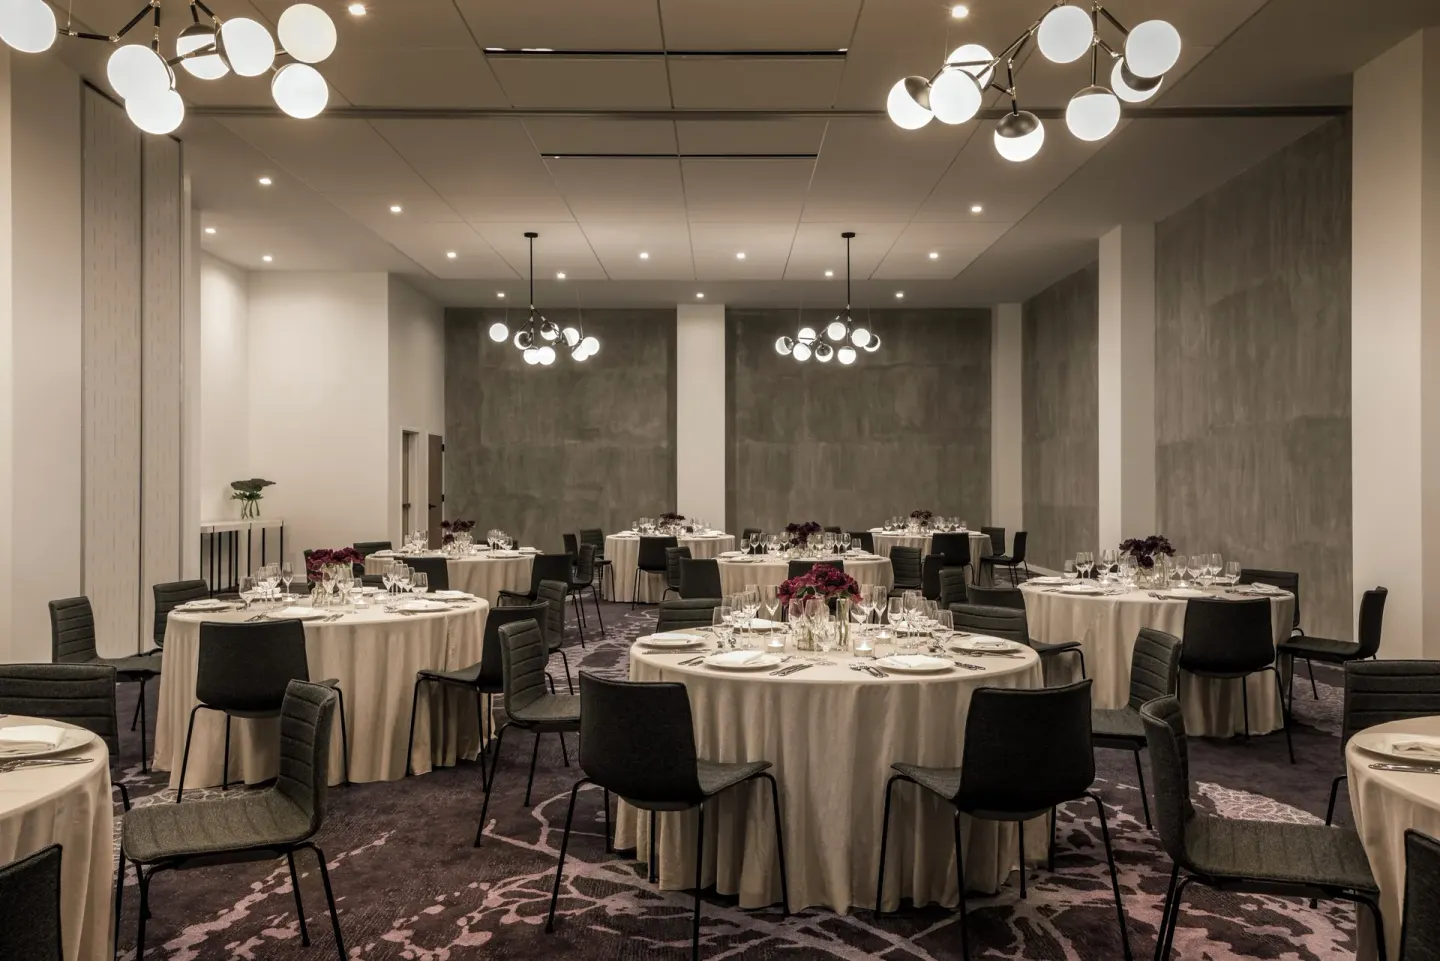
Kimpton Everly Hotel Hollywood offers multiple indoor and outdoor wedding and proposal locations, including the Beachwood Ballroom, Nichols Ballroom (divisible into Nichols I/II), a glass-enclosed Conservatory, the Skyline Sundeck rooftop, and smaller boardrooms. Capacities range from intimate groups (about 10–25) up to roughly 250 for receptions, and the hotel handles catering, room blocks, and event rentals—contact sales for availability and pricing.
In this guide
At-a-glance: venues and typical capacities
The hotel provides a mix of indoor and outdoor event spaces suitable for proposals, elopements, and wedding receptions. Spaces are sized for intimate gatherings up through larger receptions.
Published capacities and sizes vary by room setup; here are the main spaces couples ask about and their commonly listed capacities.
- Beachwood Ballroom — listed around 2,182 sq ft; reception-style capacities reported in sources range up to about 175 (some listings show up to 225 standing).
- Nichols Ballroom / Nichols I & II — Nichols is about 2,208 sq ft and can be split into two 1,104 sq ft rooms; reception capacity roughly 200 and classroom up to about 80.
- Skyline Sundeck (rooftop) — outdoor terrace of roughly 3,300 sq ft with a stated maximum attendee capacity around 125–172 depending on the listing.
- Conservatory — glass-enclosed room at about 493 sq ft with small-capacity options (reception 25; combined with Overlook up to ~60).
- Graham Boardroom — private boardroom of roughly 512–515 sq ft for up to 16 guests.
| Venue | Typical capacity (reception/standing) | Approx. size |
|---|---|---|
| Beachwood Ballroom | ≈ 175 (some sources show higher standing counts) | ≈ 2,182 sq ft |
| Nichols Ballroom (or Nichols I/II) | ≈ 200 (reception); 80 (classroom) | ≈ 2,208 sq ft (1,104 sq ft per subdivided room) |
| Skyline Sundeck | ≈ 125–172 (depending on source & setup) | ≈ 3,300 sq ft (rooftop) |
Outdoor rooftop ceremonies and proposals
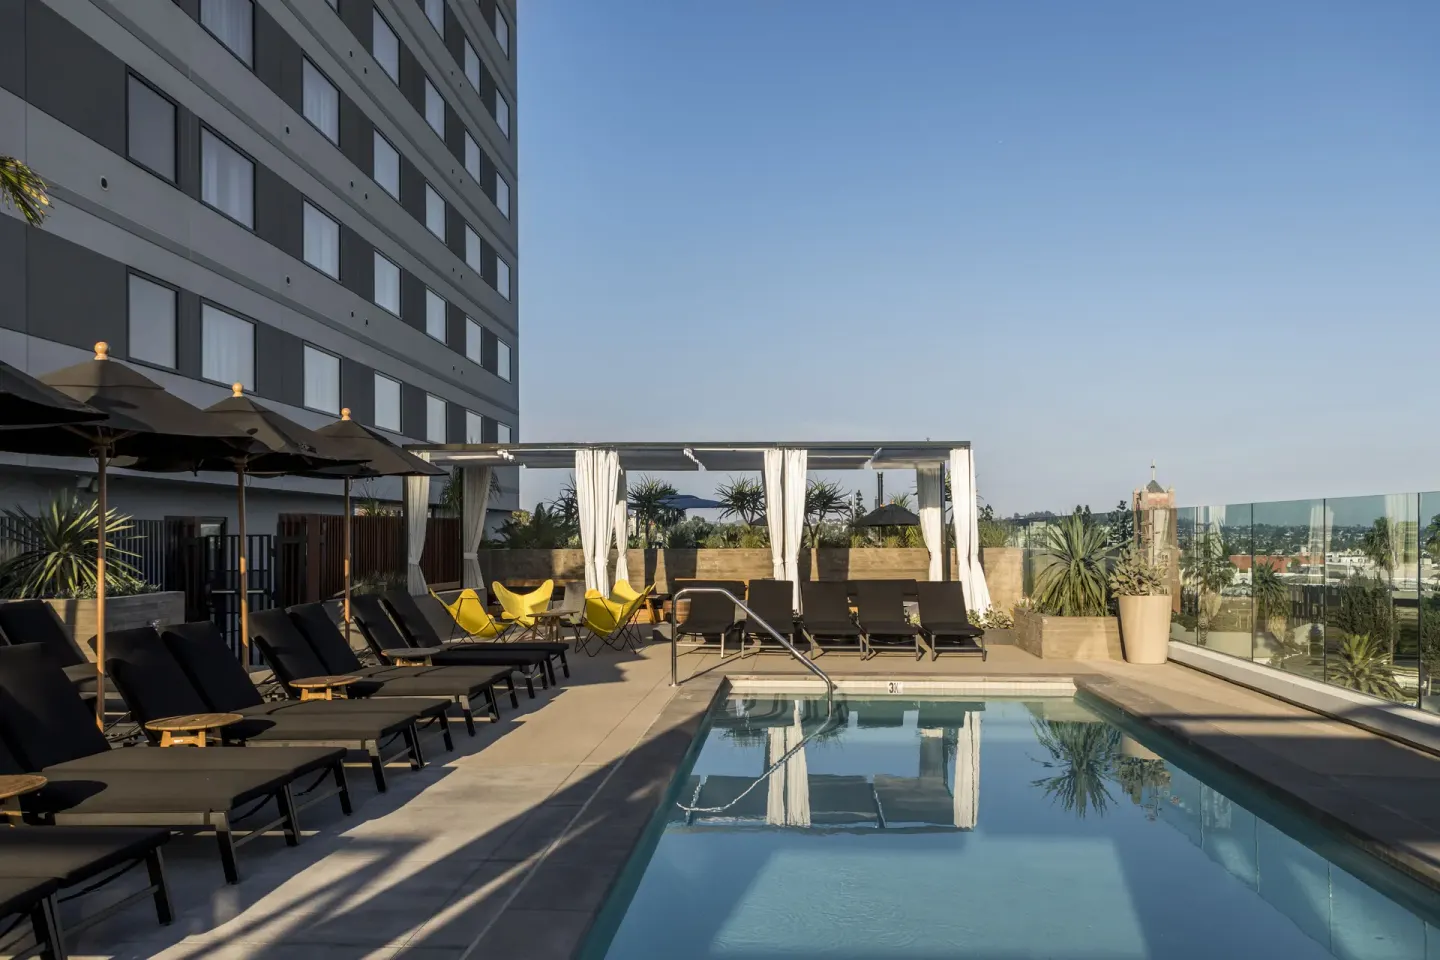
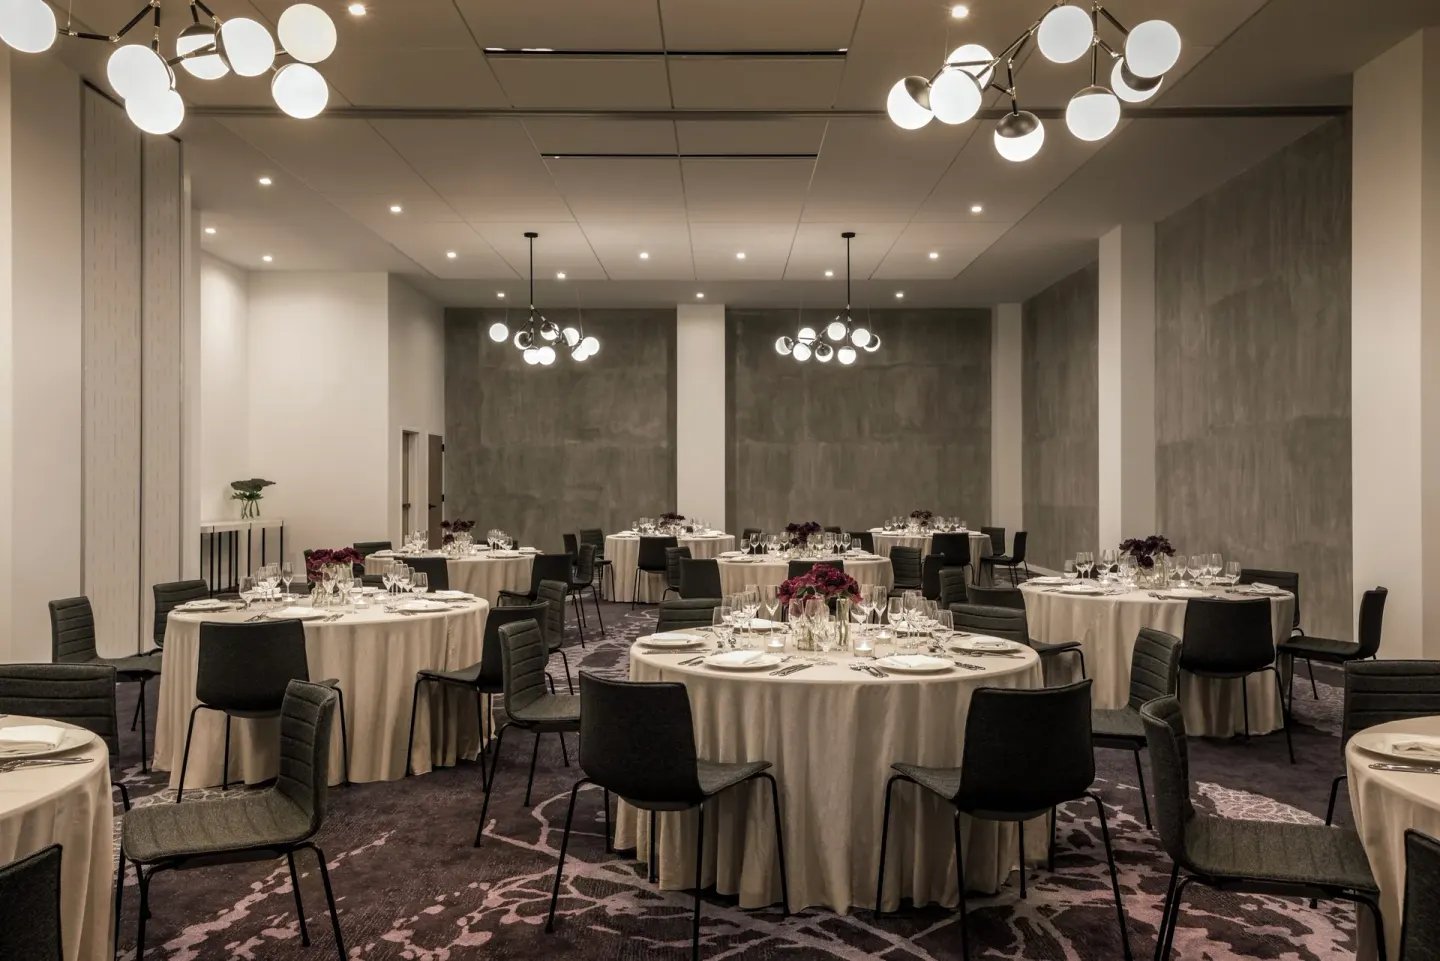
The Skyline Sundeck is the property's dedicated rooftop terrace on the fifth floor, used frequently for rooftop ceremonies and receptions where city and Hollywood Hills views are part of the backdrop.
Published rooftop capacity figures vary by source; event listings commonly show a maximum attendee number near 125, while some rooftop event descriptions list capacities up to 172. Ask the sales team for the capacity that applies to your chosen layout and guest list.
- Rooftop pool area is called The Scene (open to registered guests) and has a separate poolside bar; rooftop event rentals are coordinated through hotel sales.
- Cabanas, loungers, and umbrellas are available on the rooftop; cabana rentals may carry an additional surcharge for private events.
- The rooftop is heated and open seasonally year-round per the hotel's rooftop pool details; weather and permitting could affect outdoor events.
| Rooftop element | Notes |
|---|---|
| Skyline Sundeck capacity | Typically listed around 125 (some sources up to 172); confirm with sales |
| Pool area (The Scene) | Heated rooftop pool, open 8:00am–8:00pm for registered guests; poolside bar operates there |
| Cabanas & rentals | Cabanas available for extra surcharge; hotel provides towels and loungers for guests |
Indoor ballrooms and reception formats
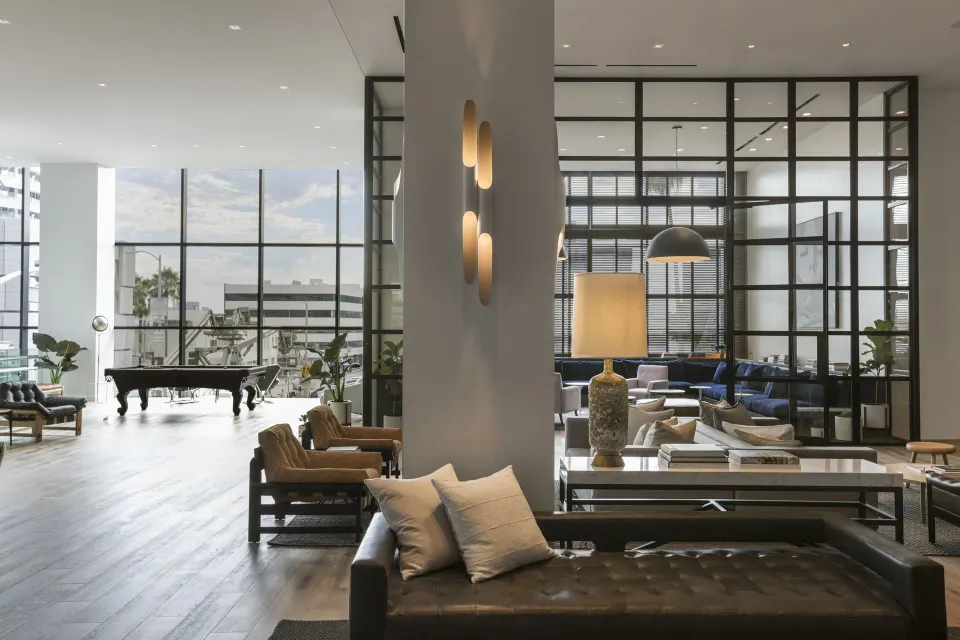
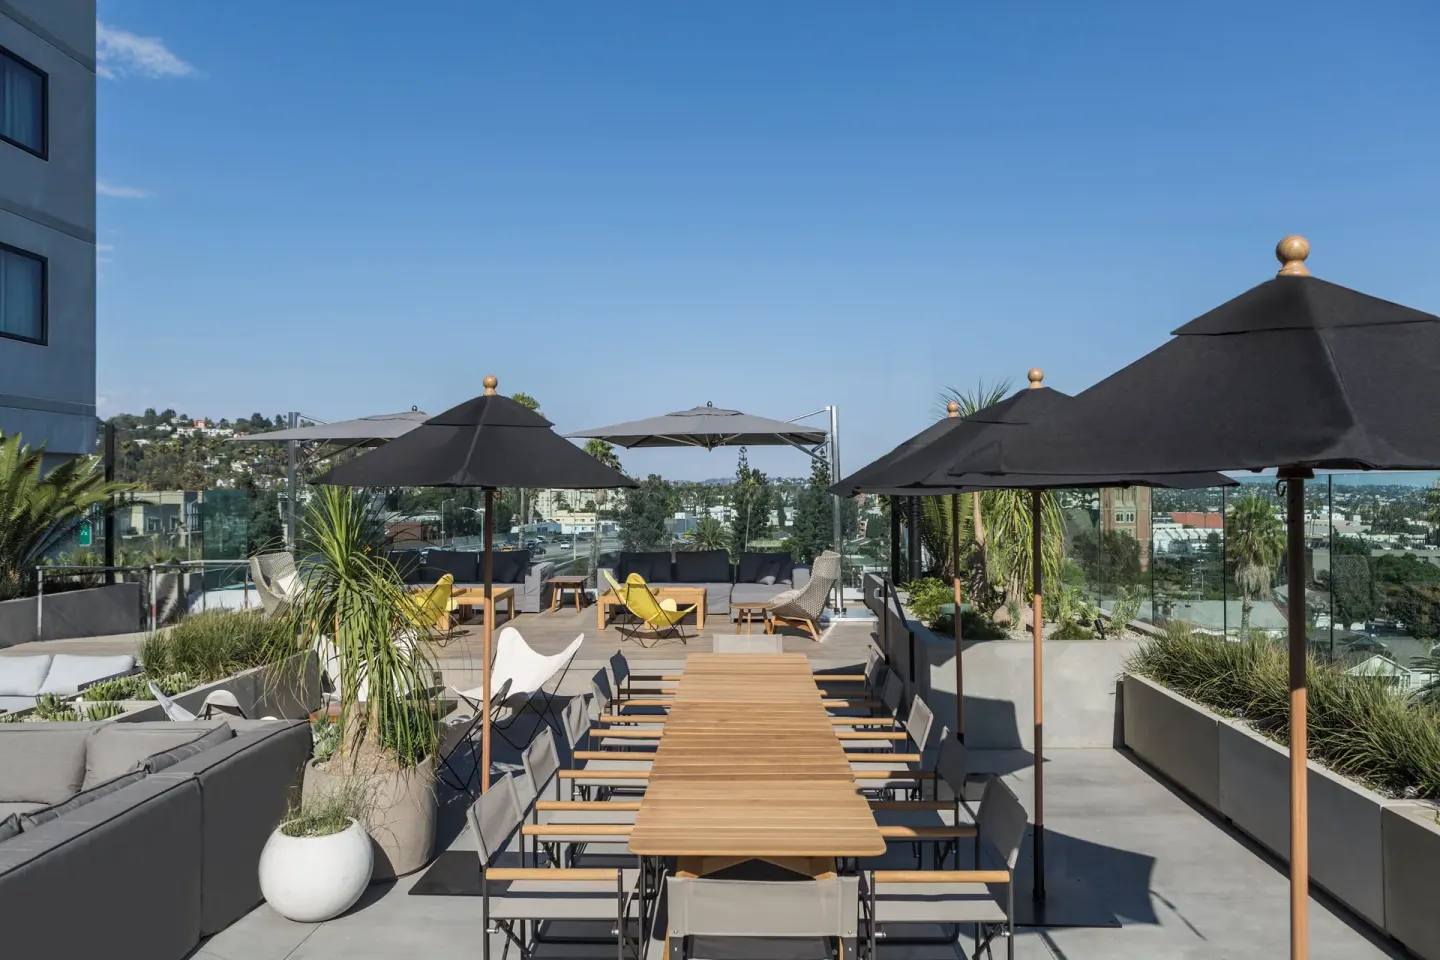
For all-indoor weddings and receptions the hotel’s main options are the Beachwood Ballroom and the Nichols Ballroom. Both are naturally lit, loft-style meeting rooms with hard-floor surfaces and flexible layouts.
Capacities depend on how you set the room (rounds, theatre, classroom, reception). Published figures show Beachwood handling around 160 rounds or up to roughly 175 reception guests, and Nichols around 144 rounds or up to about 200 reception guests when used as a single space.
- Beachwood Ballroom — used for ceremonies, receptions, and dance floors; confirm exact square footage and layout options with the sales team.
- Nichols Ballroom — divisible into Nichols I and Nichols II (each ~1,104 sq ft) for smaller parties or breakout needs.
- Event rentals, AV, and in-house catering are available; the hotel’s event team manages room setup and vendor coordination.
| Room | Common setups listed |
|---|---|
| Beachwood Ballroom | Rounds (~160), Theatre (~148), Reception (~175) |
| Nichols Ballroom | Rounds (~144), Theatre (~145), Reception (~200), Classroom (~80) |
| Graham Boardroom | Boardroom up to ~16 (executive meetings or micro-receptions) |
Catering, event services and logistics
Kimpton Everly Hotel provides in-house catering and special menu planning for wedding events; vegetarian options are available. Specific menu items, tasting options, and plated vs. buffet choices should be discussed with the catering team.
Event spaces can be rented by the hour; the hotel publishes ranges for wedding pricing on third-party listings, but final costs, minimums, and inclusions (food, staffing, rentals) come from the hotel sales team.
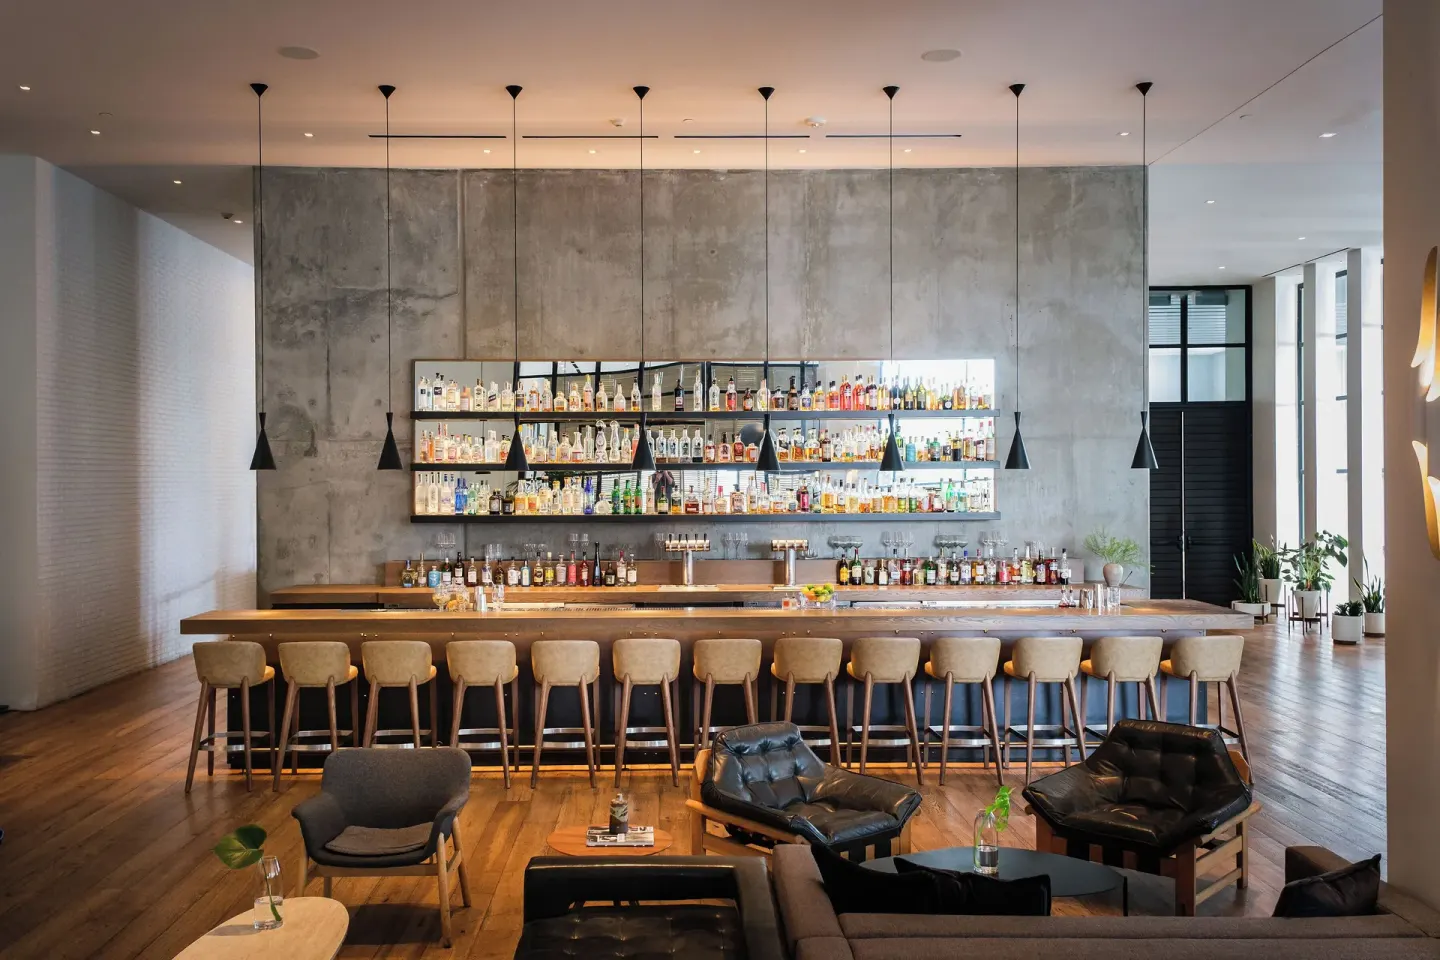
- Catering and menu planning are handled by the hotel; Written Hand and Jane Q are the on-site dining outlets used for many food and beverage needs.
- Discounted room blocks and courtesy room rates for wedding guests are available—contact sales@everlyhotelhollywood.com or the events phone for details and availability.
- Ask about valet parking, event valet rates, and guest arrival logistics—valet and EV charging exist on site, and overnight valet has published pricing elsewhere.
| Service | How to arrange |
|---|---|
| Catering & menus | Coordinate with hotel catering/sales team; special menus available |
| Room blocks | Email sales@everlyhotelhollywood.com or call the events phone |
| Event rental & AV | Provided through hotel—confirm equipment, labor, and costs with sales |
Proposal ideas and small-scale options
For proposals and very small gatherings, the Conservatory or a private boardroom like the Graham Boardroom suit intimate moments. The Conservatory is a glass-enclosed room with Hollywood Hills views and small reception capacities.
You can also plan a rooftop proposal on the Skyline Sundeck outside regular pool hours by arranging a hotel event rental; the hotel’s event staff can advise about timing, privacy, and setup needs.
- Conservatory — about 493 sq ft; reception capacity listed near 25 and U-shape capacity about 20.
- Graham Boardroom — roughly 512–515 sq ft with seating for up to 16; useful for private dinners or vow readings.
- Rooftop/private bookings — inquire about access outside normal pool hours and any required event fees or cabana rentals.
| Small-venue | Best for |
|---|---|
| Conservatory | Private proposal, small dinner (up to ~25 reception) |
| Graham Boardroom | Intimate ceremony or celebratory lunch (up to ~16) |
| Skyline Sundeck (small rental) | Rooftop proposal with views (ask sales for privacy options) |
Staying on-site: rooms, room blocks and guest logistics
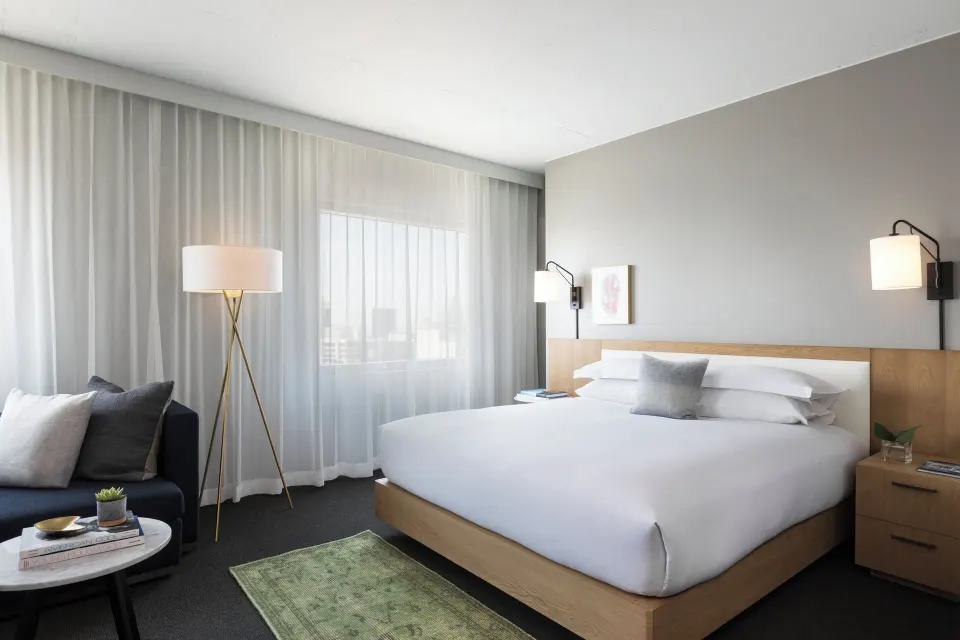
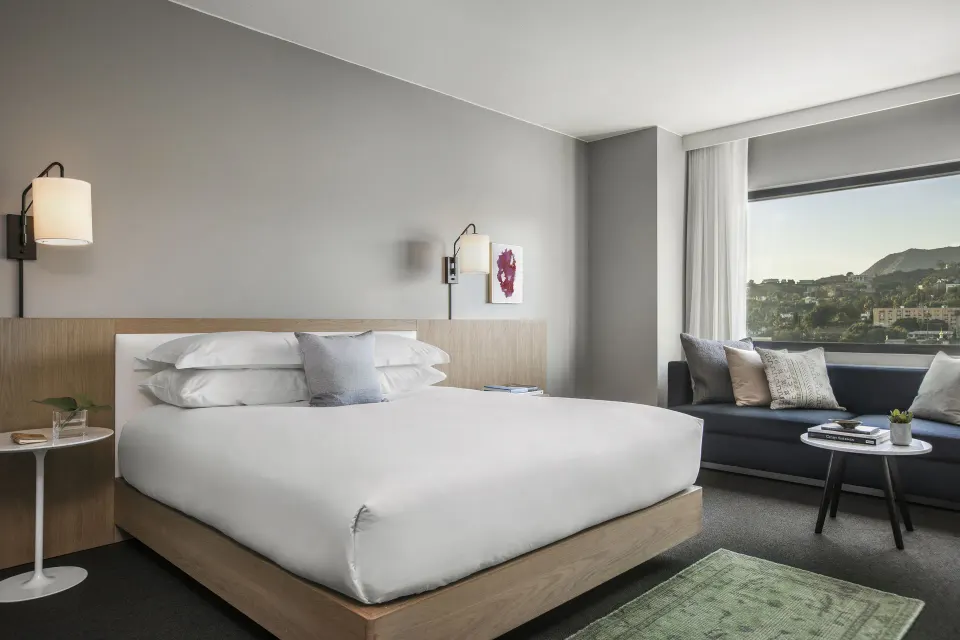
The hotel has 216 rooms and 12 suites across 15 floors, including room types couples often book for wedding nights or guest blocks such as Suite (Everly), Suite, with Sofa bed (Everly), Room (Hollywood Sign View), and Room, City View (High Floor).
Kimpton Everly offers complimentary WiFi, complimentary bicycles, a daily Social Hour (wine in the lobby), a 24-hour fitness center, and a heated rooftop pool (The Scene) for registered guests.
- Room types (examples using exact names): Room (Essential); Room (Hollywood Sign View); Room, City View (High Floor); Suite (Everly); Suite, with Sofa bed (Everly).
- The hotel offers courtesy discounted room rates and blocks for wedding guests; contact sales@everlyhotelhollywood.com for block details and availability.
- Check-in is from 3:00 PM and check-out is 12:00 PM (noon). The main registering guest must be at least 18.
| Logistic | Key fact |
|---|---|
| Check-in / Check-out | Check-in from 3:00 PM; check-out at 12:00 PM |
| Pool access | Rooftop pool (The Scene) is for registered guests (8:00am–8:00pm) |
| Pets | Pets welcome at no extra charge (subject to fit-through-door guideline) |